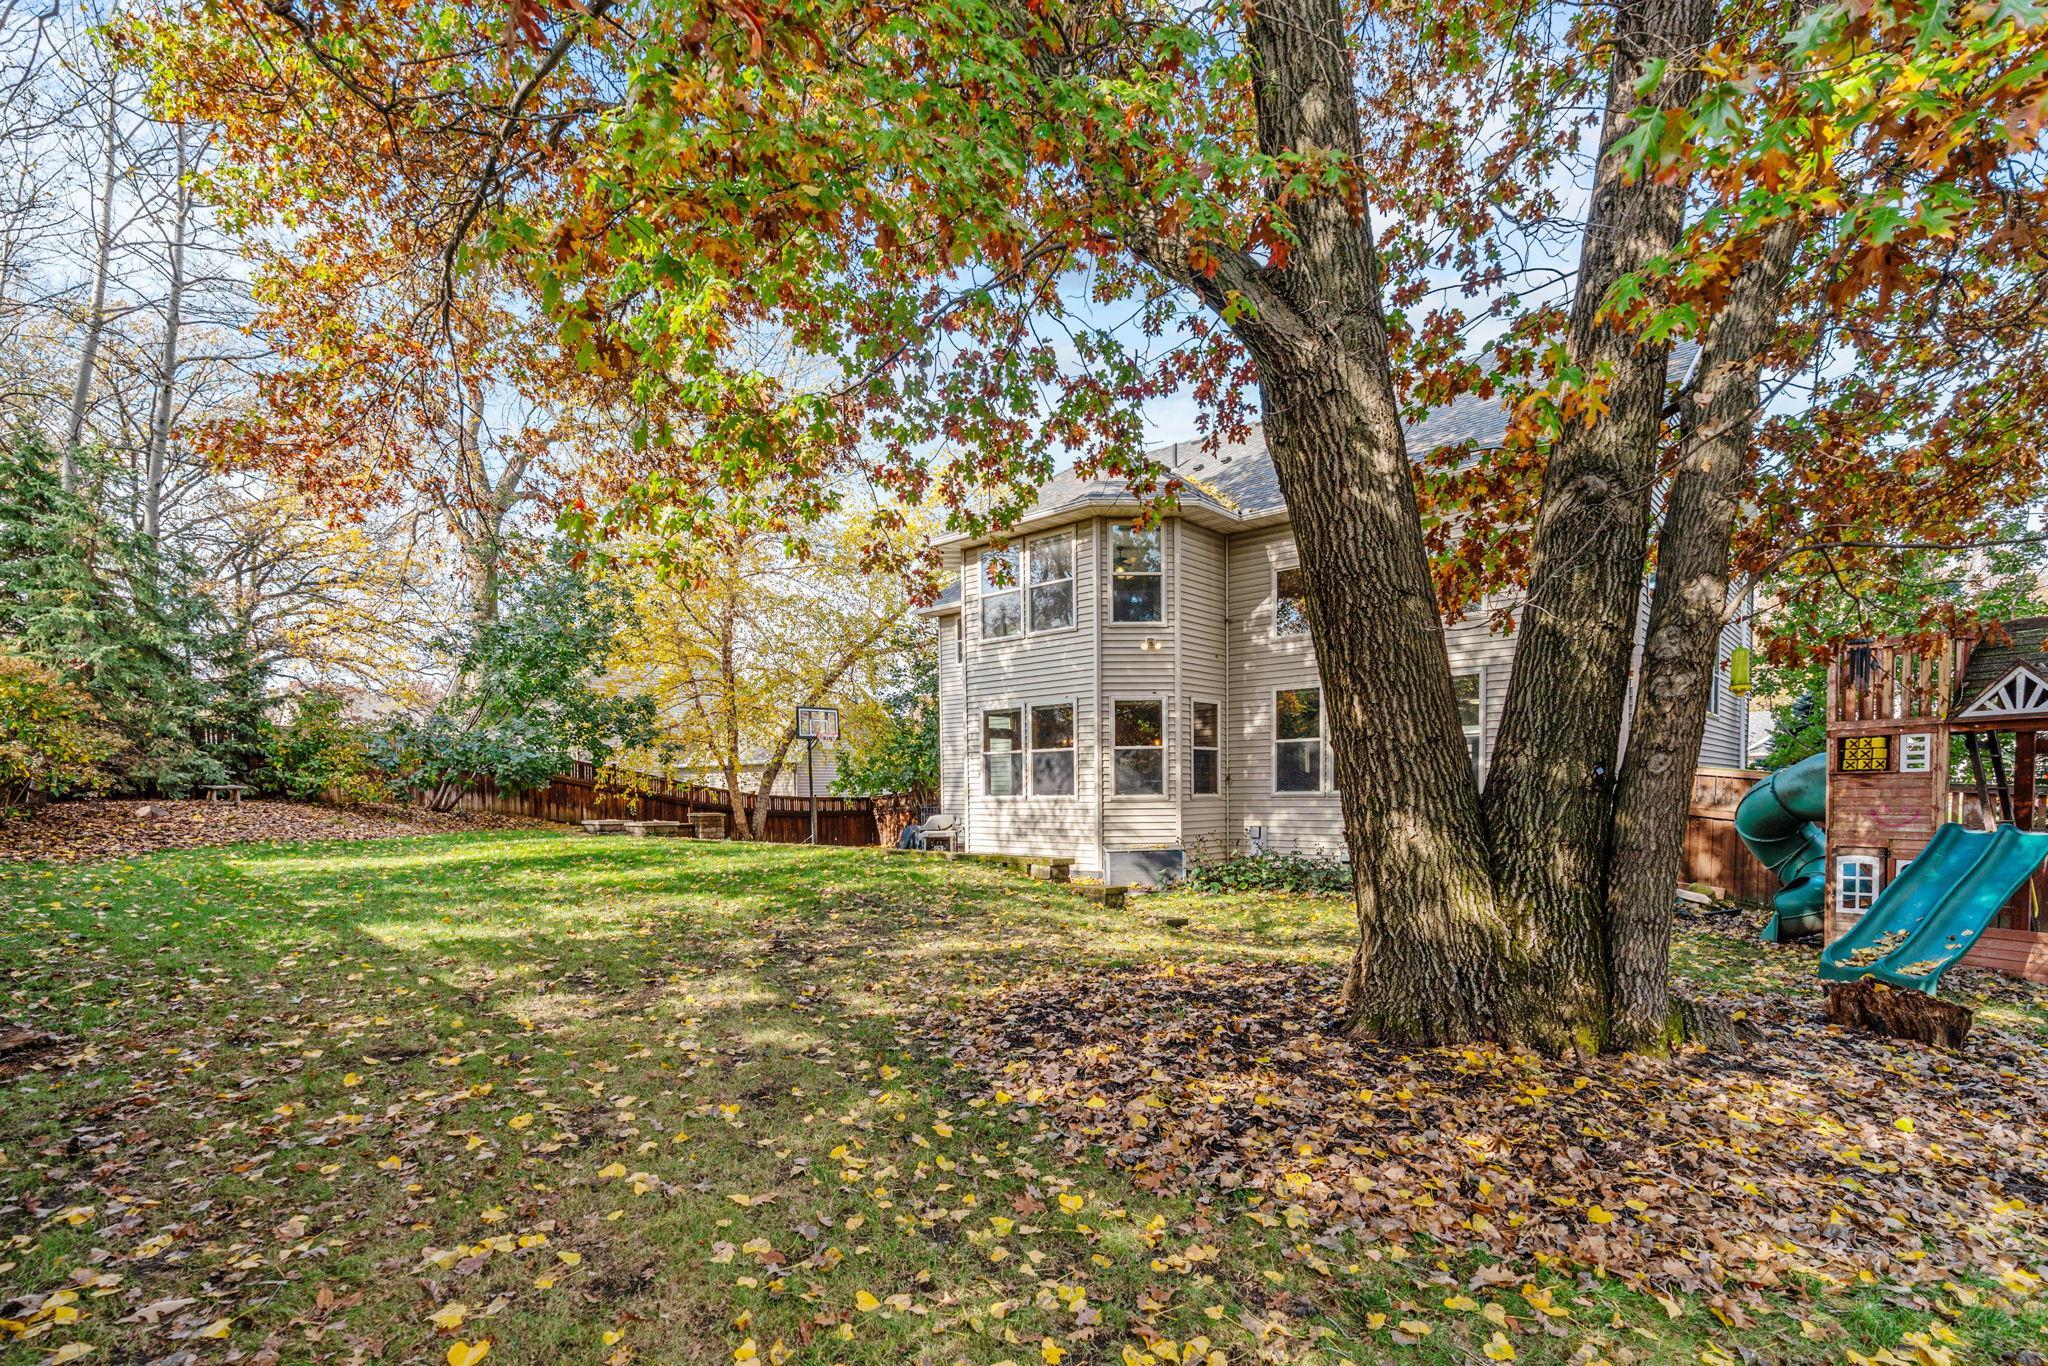
Property photo 1
Property photo 2
Property photo 3
Property photo 4
Property photo 5
5 Beds
4 Baths
4,048 sqft

$749,000

18615 Irvine Trail, Lakeville MN, 55044

Price per sqft$185.03
Built in2003
Property size4,048 sqft
Property typeResidential
Courtesy of Edina Realty, Inc., Fritz Kroll Listing Contact:

Overview

Active

Listed Oct 29, 2026

Updated 8h ago

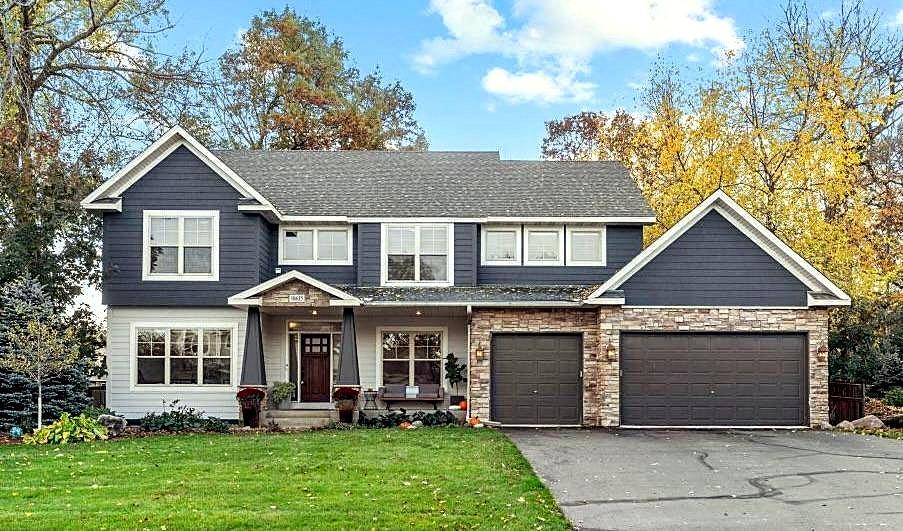
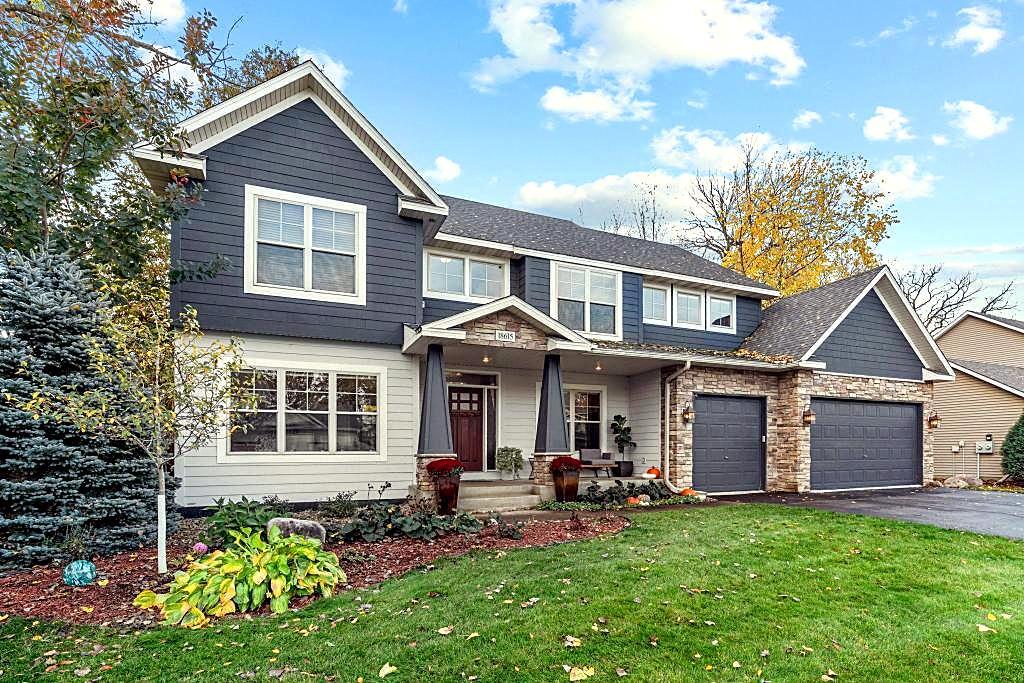
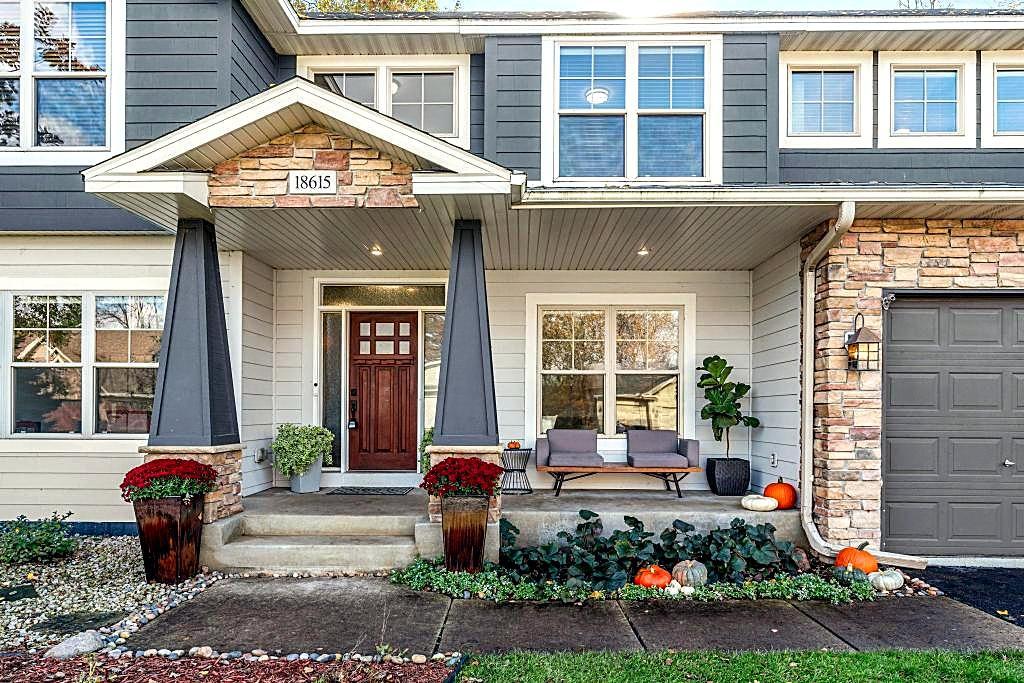
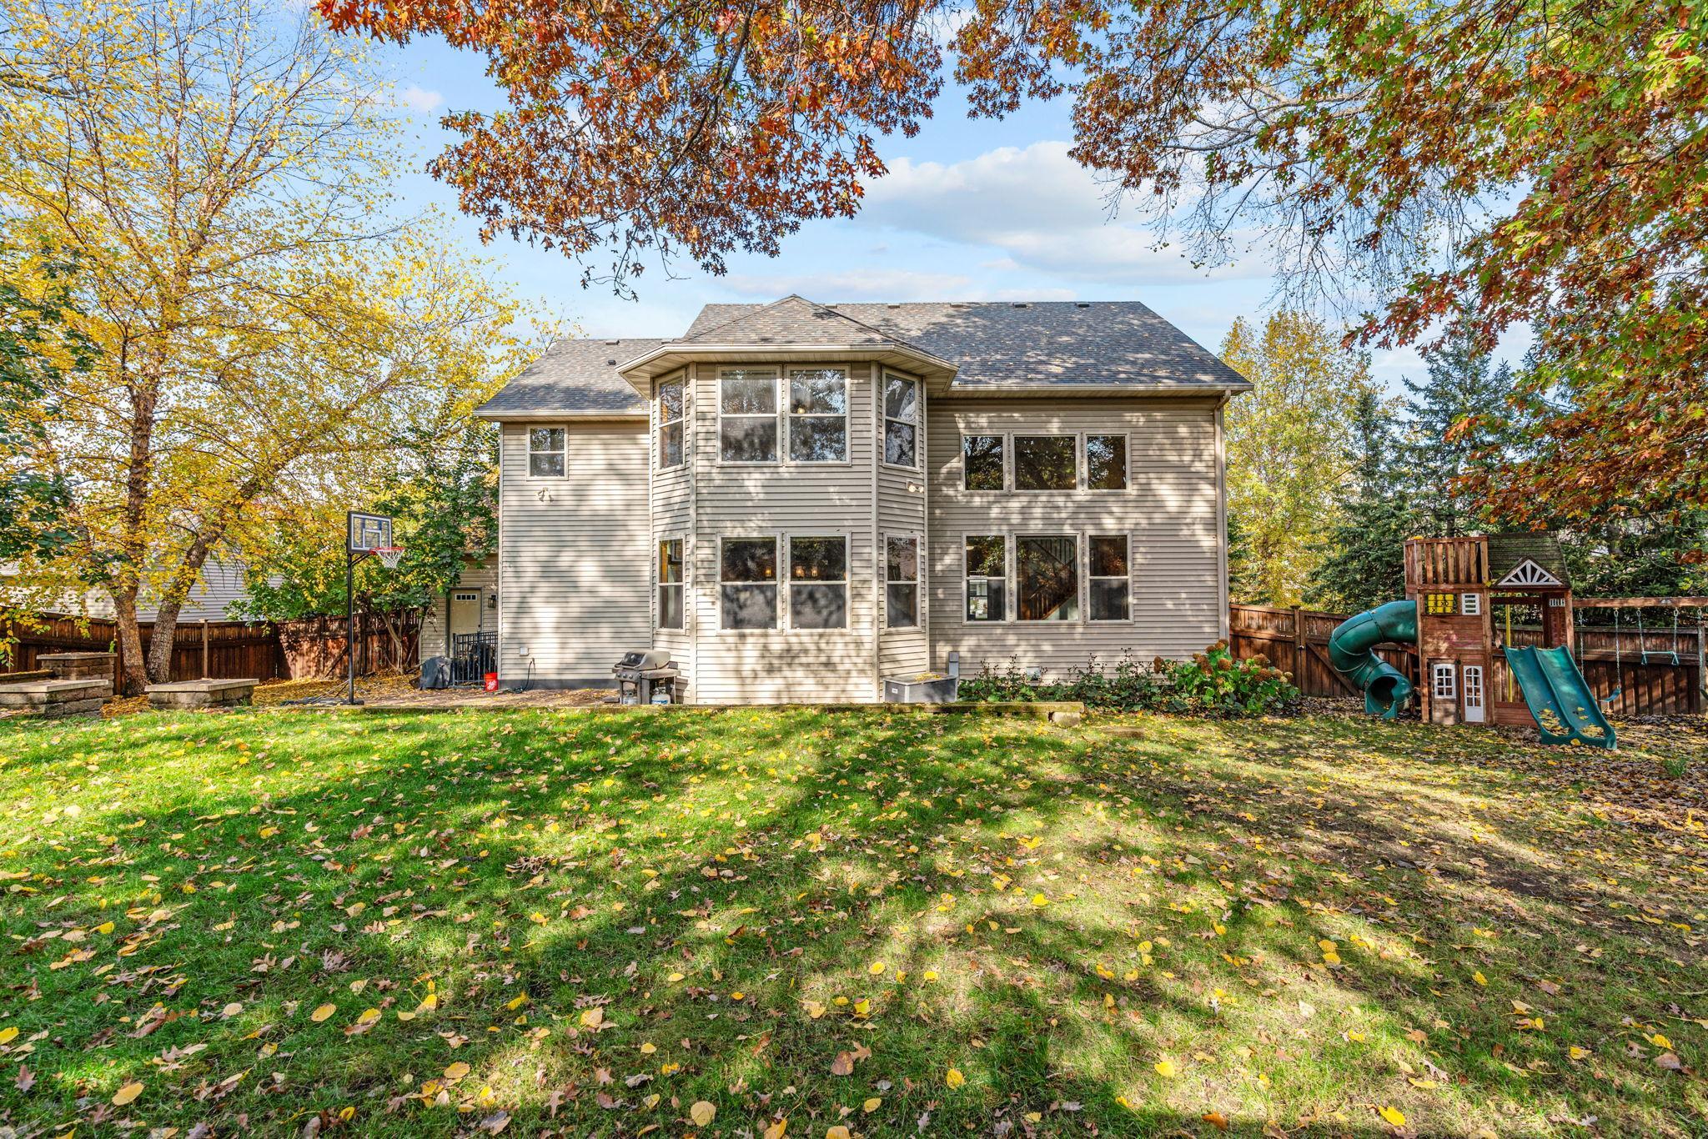
Welcome to your dream home in Lakeville's highly sought-after Spring Hill neighborhood. A custom-built home offering generous space across three beautifully finished levels designed for both grand entertaining and everyday comfort. Situated on an expansive lot surrounded by established trees and a full privacy fence, this property offers a private sanctuary from the moment you arrive. A welcoming covered front porch greets you into a foyer, which is flanked by a private office and a versatile den. At the heart of the main level is a breathtaking, two-story living room anchored by a cozy fireplace and a wall of windows that floods the space with natural light. The adjacent kitchen is a dream for hosting, complete with a large center island with seating, a walk-in pantry, and abundant counter and cabinet space. For seamless indoor-outdoor living, the sunlit dining area is wrapped in a multi-sided window bay that opens directly to the backyard patio. The large attached garage leads into a highly functional mudroom equipped with a walk-in closet and a flexible bonus room that could easily serve as a second laundry room. Moving to the upper level, you will find a spacious central loft that creates the ideal reading nook or homework station. A sunny laundry room is central and convenient. The luxurious primary suite serves as a sanctuary, highlighting a windowed bay, a large walk-in closet, and a en suite bath featuring a double-sink vanity, a deep soaking tub, and a separate shower. Three additional generously sized bedrooms on this floor offer plenty of flexibility for family, guests, or hobbies, with two of the rooms with their own walk-in closets. The finished lower level is the ultimate destination for fun and relaxation, showcasing a massive family room prepped for movie nights and game days, complete with a second cozy fireplace and a custom wet bar for effortless hosting. This lower level also features a fifth bedroom and a three-quarter bath that provide the perfect private setup for overnight visitors, as well as a fitness area and an expansive storage room to keep everything organized.

$4,983/mo

Est. mortgage payment based on a $749,000 home price.

All estimates are provided by Luxury Presence for informational purposes only. Actual amounts may vary.

Additional information

MLS® ID
7166689

Interior Features

Bedrooms
5
Bathrooms
4
Fireplace
Yes
Cooling
Yes
Heating
Yes
Basement
Yes

Exterior Features

Lot Size
0.29 Acres

Other Property Details

Taxes
$6,738
Tax Frequency
Annually
Garage
Yes
Municipality
Lakeville
MLS provider logo

Listings courtesy of Northstar MLS as distributed by MLS GRID

All information deemed reliable but not guaranteed and should be independently verified. All properties are subject to prior sale, change or withdrawal. Neither listing broker(s) nor Moriah Modzelewski shall be responsible for any typographical errors, misinformation, misprints and shall be held totally harmless. Properties displayed may be listed or sold by various participants in the MLS.

Based on information submitted to the MLS GRID as of 10:18 AM UTC on 10/30/2026. All data is obtained from various sources and may not have been verified by broker or MLS GRID. Supplied Open House Information is subject to change without notice. All information should be independently reviewed and verified for accuracy. Properties may or may not be listed by the office/agent presenting the information.

©2026 Northstar MLS . All rights reserved.

DMCA Notice

Powered by Luxury Presence