Leave a Message

Thank you for your message. I will be in touch with you shortly.

Explore Properties
19224 Cattail Lane
19224 Cattail Lane
19224 Cattail Lane
19224 Cattail Lane
19224 Cattail Lane
19224 Cattail Lane
19224 Cattail Lane
19224 Cattail Lane
19224 Cattail Lane
19224 Cattail Lane
19224 Cattail Lane
19224 Cattail Lane
19224 Cattail Lane
19224 Cattail Lane
19224 Cattail Lane
19224 Cattail Lane
19224 Cattail Lane
19224 Cattail Lane
19224 Cattail Lane
19224 Cattail Lane
19224 Cattail Lane
19224 Cattail Lane
19224 Cattail Lane
19224 Cattail Lane
19224 Cattail Lane
19224 Cattail Lane
19224 Cattail Lane
19224 Cattail Lane
19224 Cattail Lane
19224 Cattail Lane
19224 Cattail Lane
19224 Cattail Lane
19224 Cattail Lane
19224 Cattail Lane
19224 Cattail Lane
19224 Cattail Lane
19224 Cattail Lane
19224 Cattail Lane
19224 Cattail Lane
19224 Cattail Lane
19224 Cattail Lane
19224 Cattail Lane
19224 Cattail Lane
19224 Cattail Lane
19224 Cattail Lane
19224 Cattail Lane
19224 Cattail Lane
19224 Cattail Lane
19224 Cattail Lane
19224 Cattail Lane
19224 Cattail Lane
19224 Cattail Lane
19224 Cattail Lane
19224 Cattail Lane
19224 Cattail Lane
19224 Cattail Lane
19224 Cattail Lane
19224 Cattail Lane
19224 Cattail Lane
19224 Cattail Lane
19224 Cattail Lane
19224 Cattail Lane
19224 Cattail Lane
19224 Cattail Lane
19224 Cattail Lane
SEE ALL PHOTOS
19224 Cattail Lane
19224 Cattail Lane
19224 Cattail Lane
19224 Cattail Lane
19224 Cattail Lane
19224 Cattail Lane
19224 Cattail Lane
19224 Cattail Lane
19224 Cattail Lane
19224 Cattail Lane
19224 Cattail Lane
19224 Cattail Lane
19224 Cattail Lane
19224 Cattail Lane
19224 Cattail Lane
19224 Cattail Lane
19224 Cattail Lane
19224 Cattail Lane
19224 Cattail Lane
19224 Cattail Lane
19224 Cattail Lane
19224 Cattail Lane
19224 Cattail Lane
19224 Cattail Lane
19224 Cattail Lane
19224 Cattail Lane
19224 Cattail Lane
19224 Cattail Lane
19224 Cattail Lane
19224 Cattail Lane
19224 Cattail Lane
19224 Cattail Lane
19224 Cattail Lane
19224 Cattail Lane
19224 Cattail Lane
19224 Cattail Lane
19224 Cattail Lane
19224 Cattail Lane
19224 Cattail Lane
19224 Cattail Lane
19224 Cattail Lane
19224 Cattail Lane
19224 Cattail Lane
19224 Cattail Lane
19224 Cattail Lane
19224 Cattail Lane
19224 Cattail Lane
19224 Cattail Lane
19224 Cattail Lane
19224 Cattail Lane
19224 Cattail Lane
19224 Cattail Lane
19224 Cattail Lane
19224 Cattail Lane
19224 Cattail Lane
19224 Cattail Lane
19224 Cattail Lane
19224 Cattail Lane
19224 Cattail Lane
19224 Cattail Lane
19224 Cattail Lane
19224 Cattail Lane
19224 Cattail Lane
19224 Cattail Lane
19224 Cattail Lane
Courtesy of West and Main Homes MN, Shannon Nielsen Listing Contact:  
Sold

19224 Cattail Lane

19224 Cattail Lane, Farmington, MN 55024

$650,000
$650,000

19224 Cattail Lane

4 Beds 3 Baths 2,842 Sq.Ft. 0.34 Acres

Description

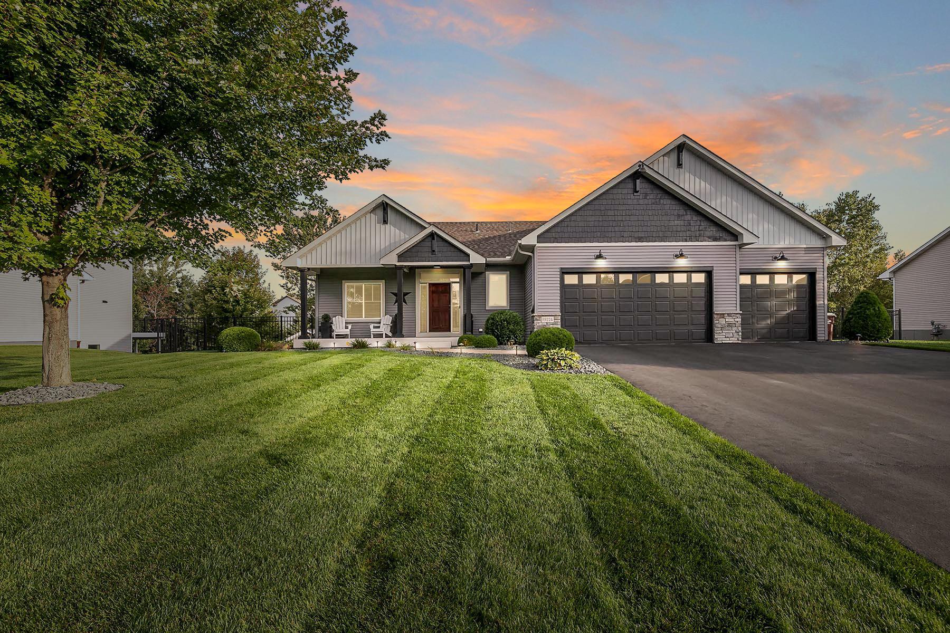
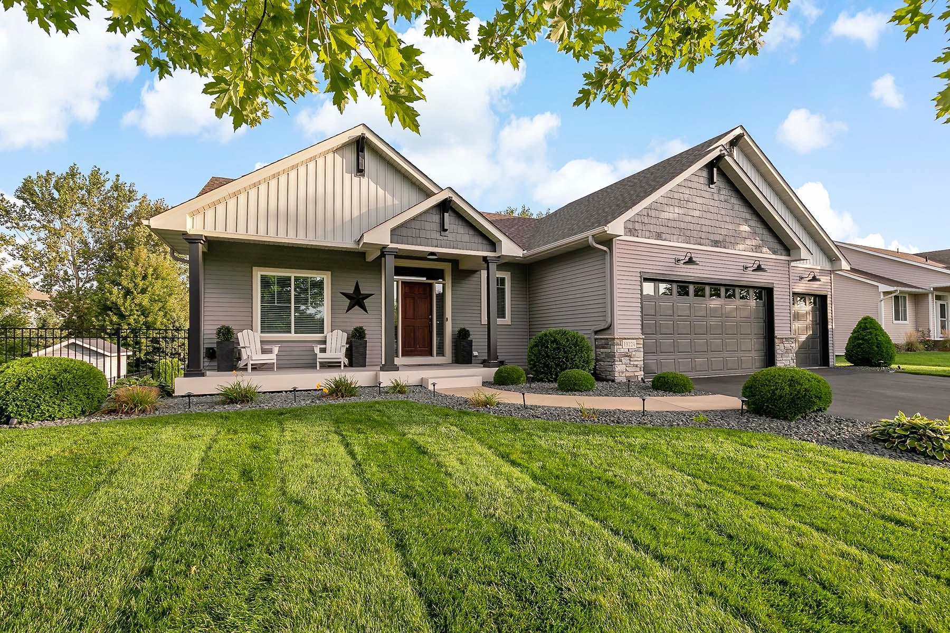
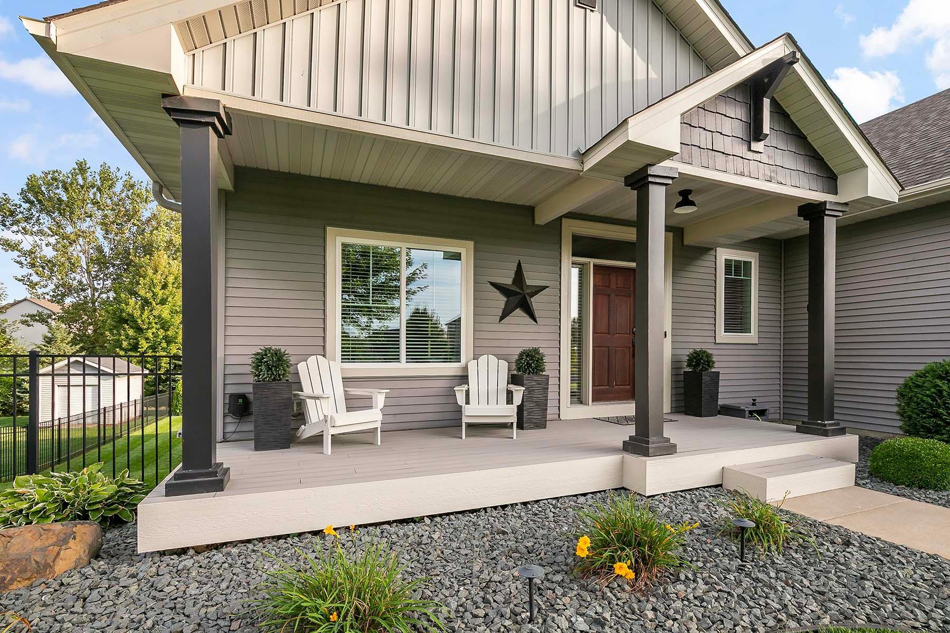
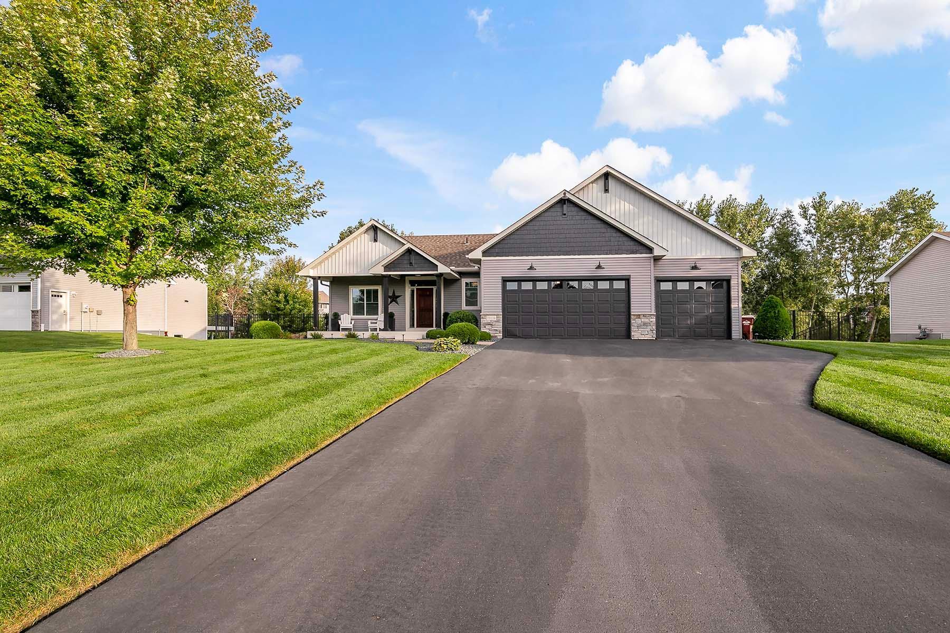
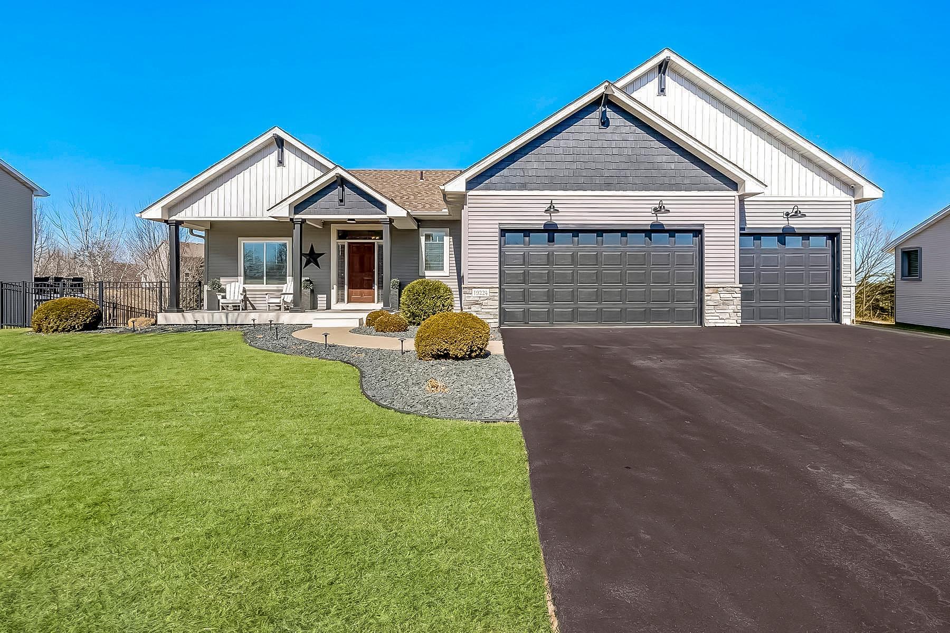
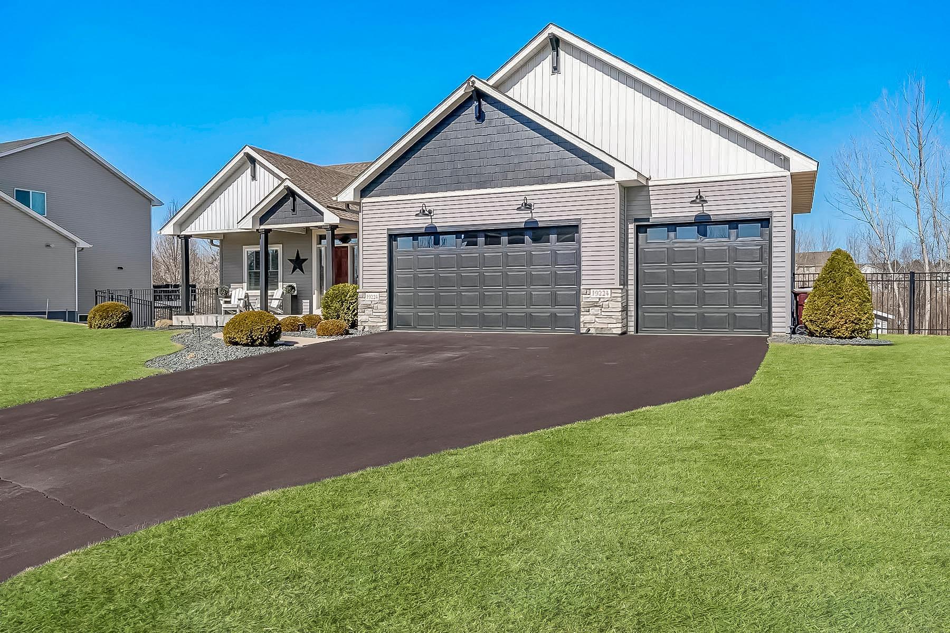
Live the kind of life you don't need a vacation from!
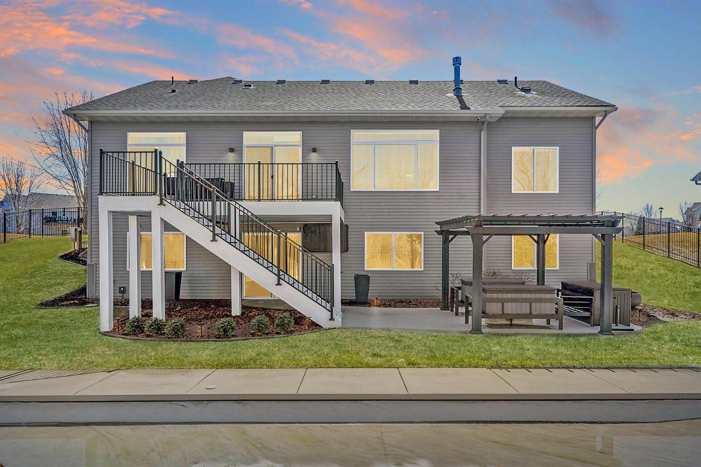
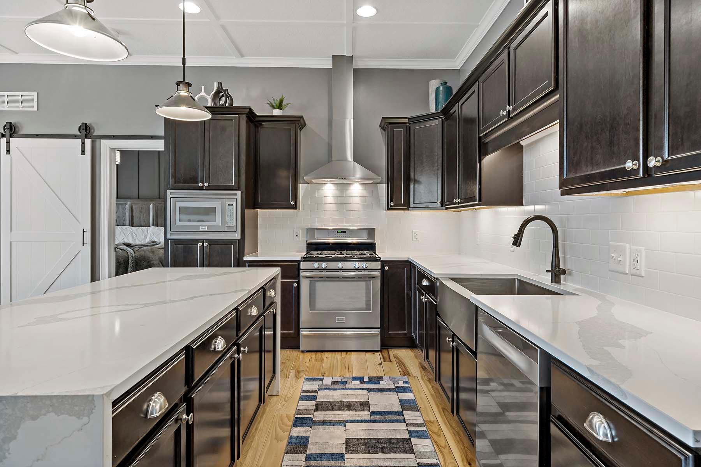
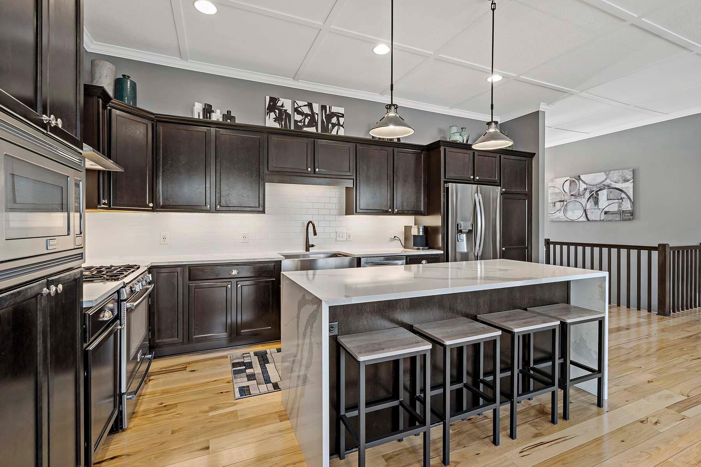
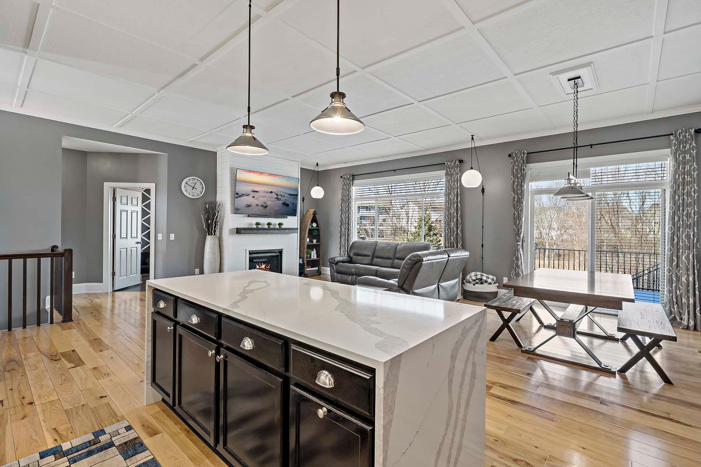
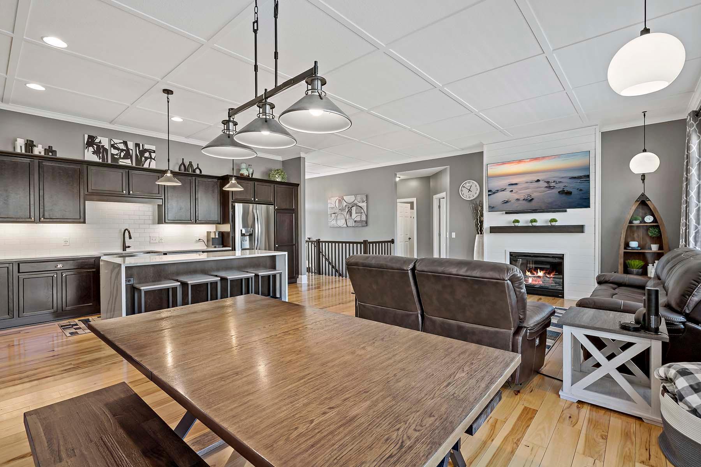
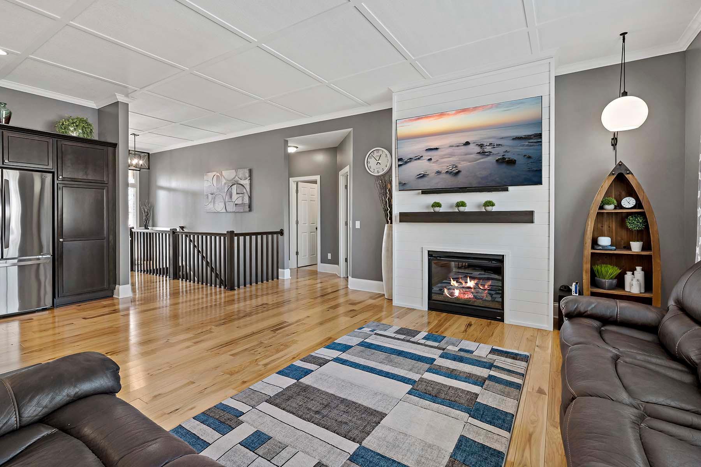
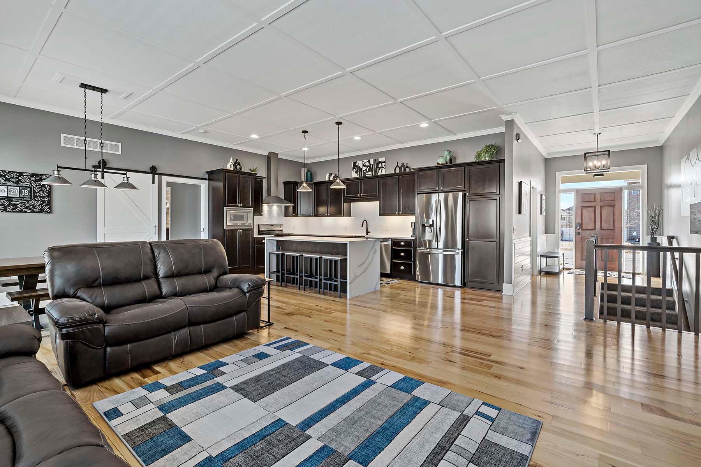
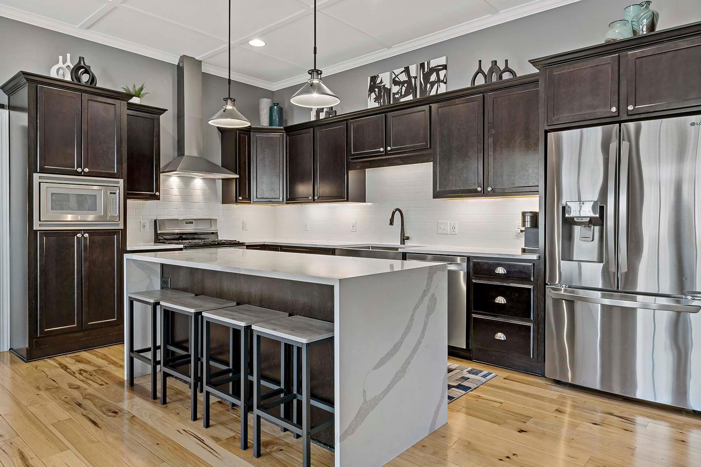
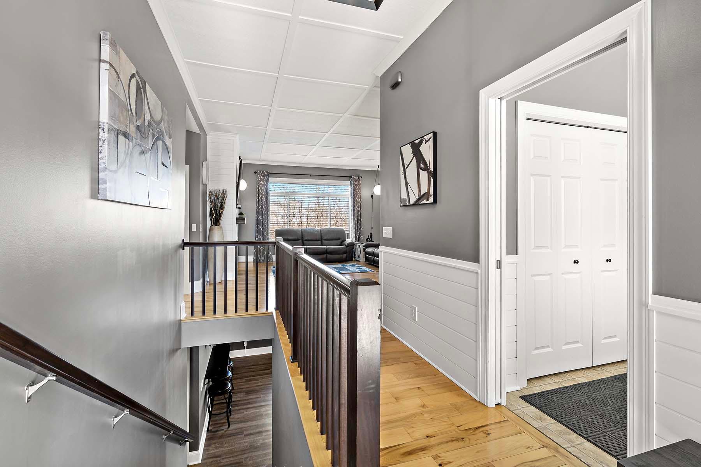
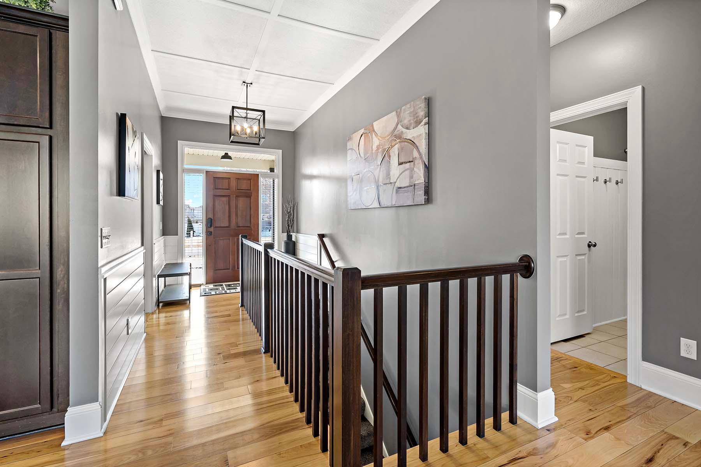
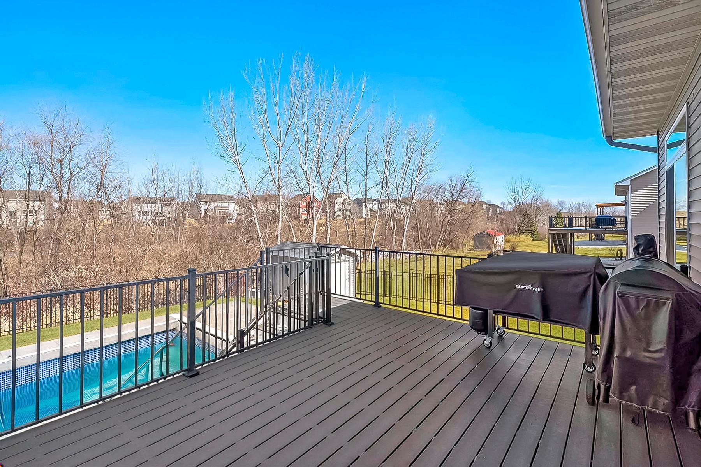
Set within a thoughtfully designed rambler, the main level welcomes you with warm solid wood flooring and an open living, dining, and kitchen space that feels both connected and comfortable. The kitchen's center island is perfect for slow mornings and gathering with friends, while the living area flows effortlessly to a maintenance-free deck overlooking your private backyard.
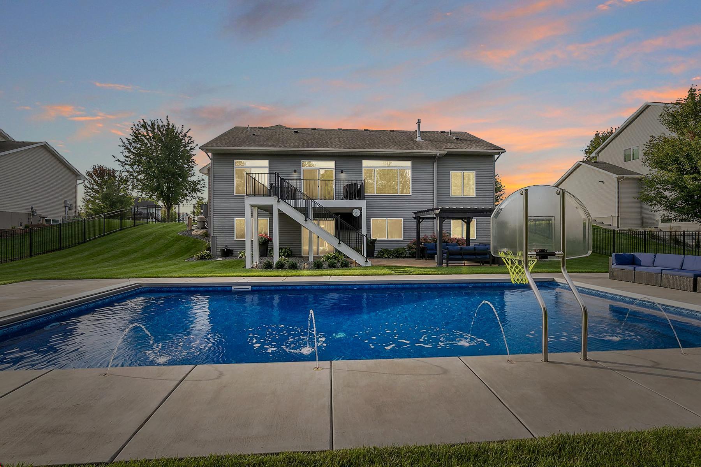
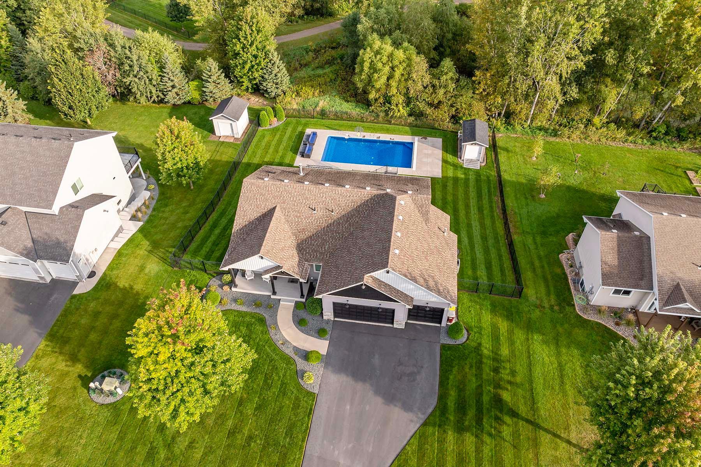
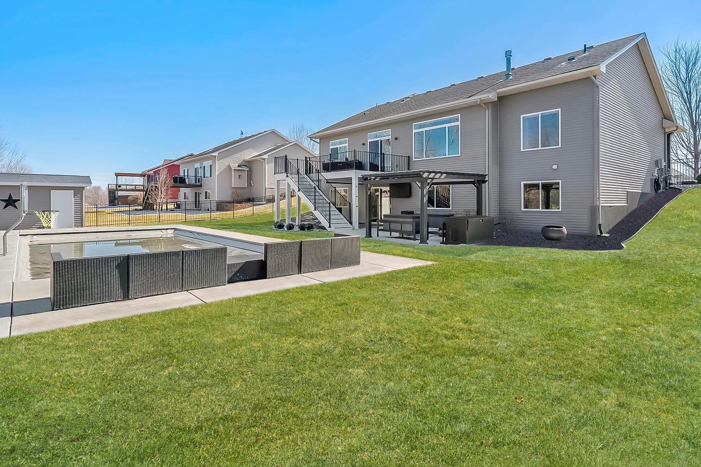
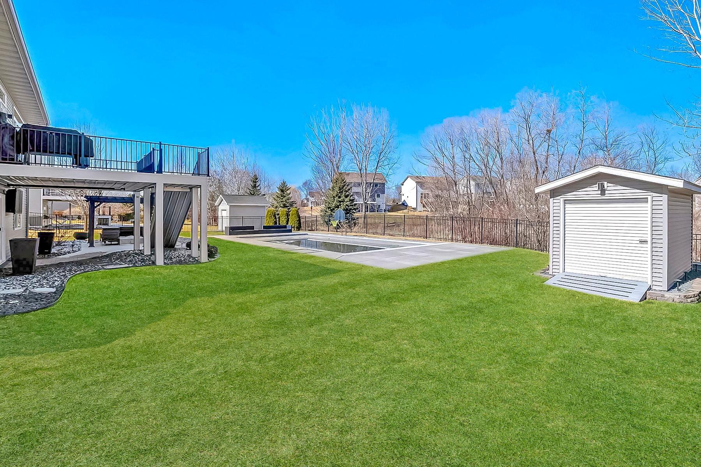
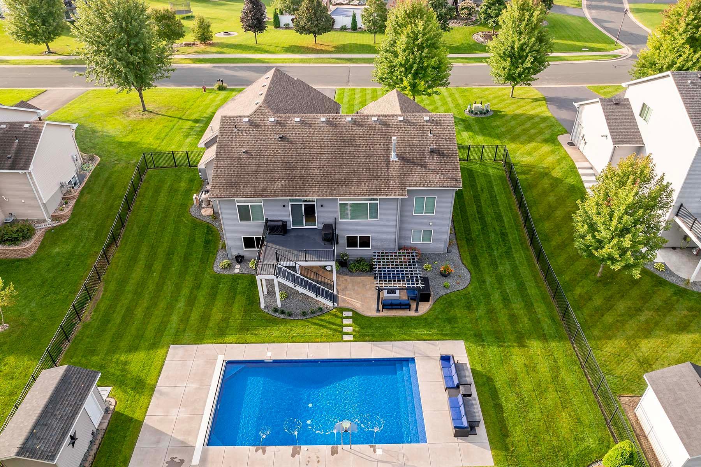
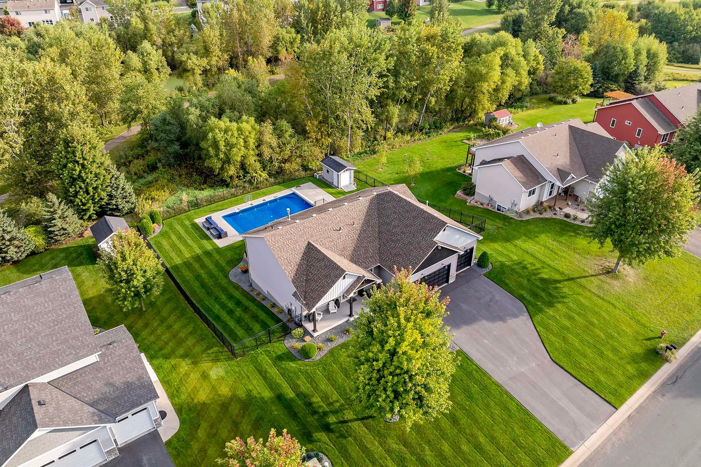
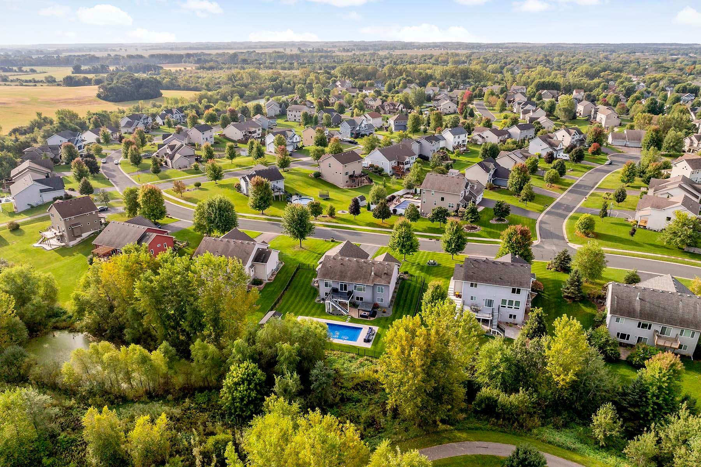
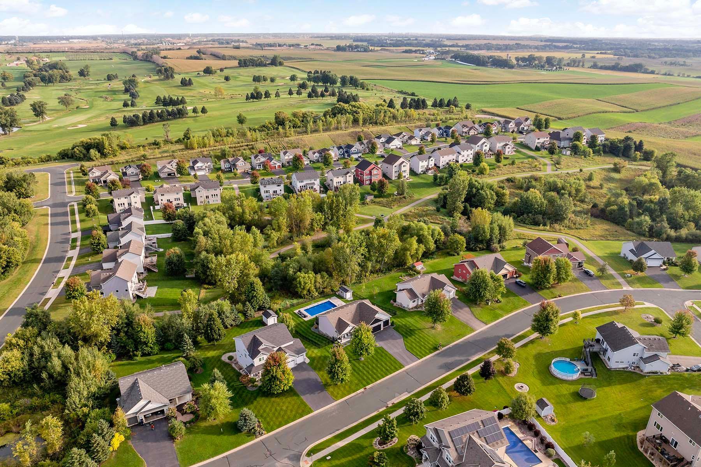
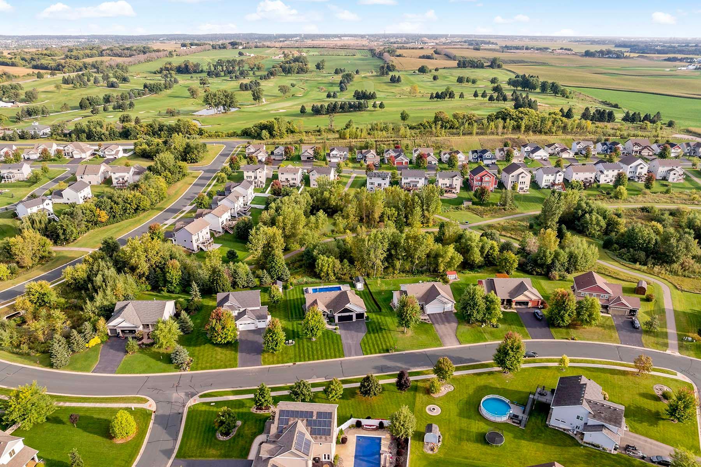
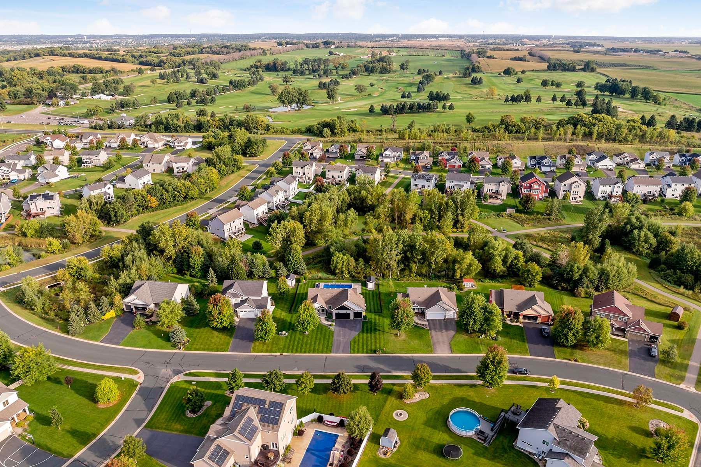
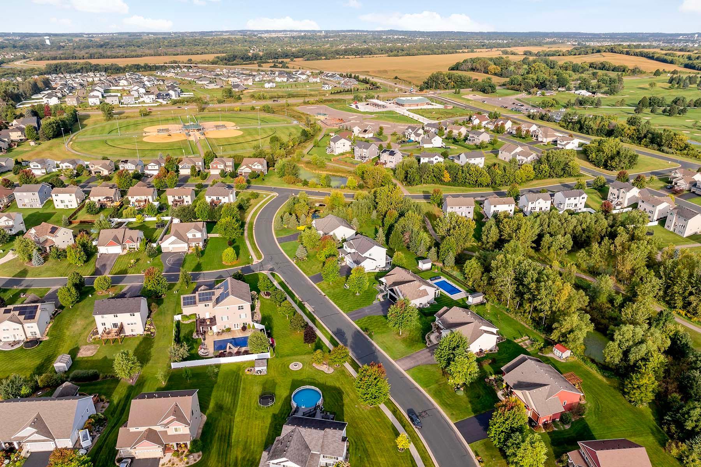
Outside is where this home truly shines. A heated saltwater pool with water features becomes the heart of summer, surrounded by lush landscaping and an iron-fenced yard that feels like your own retreat.
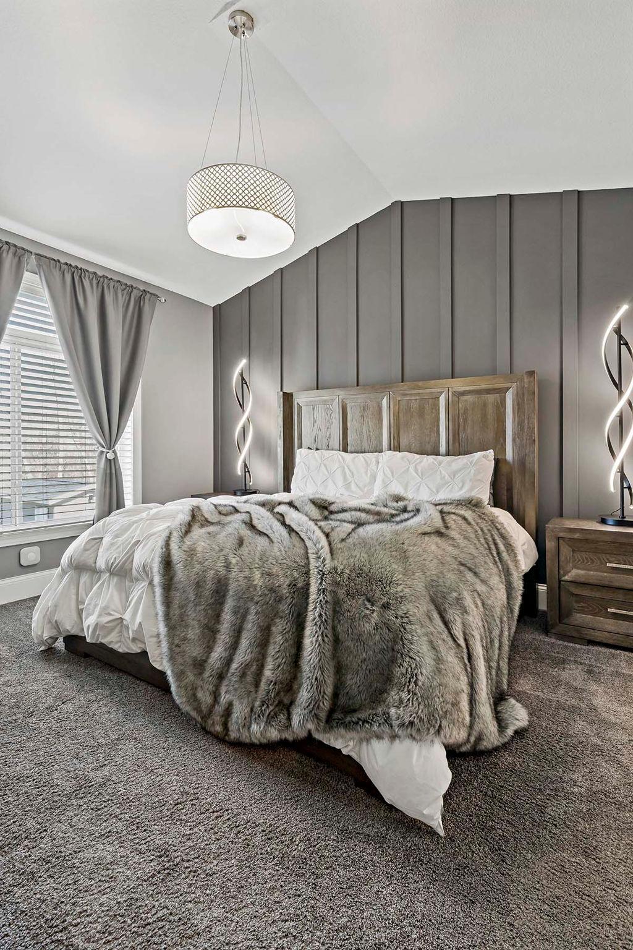
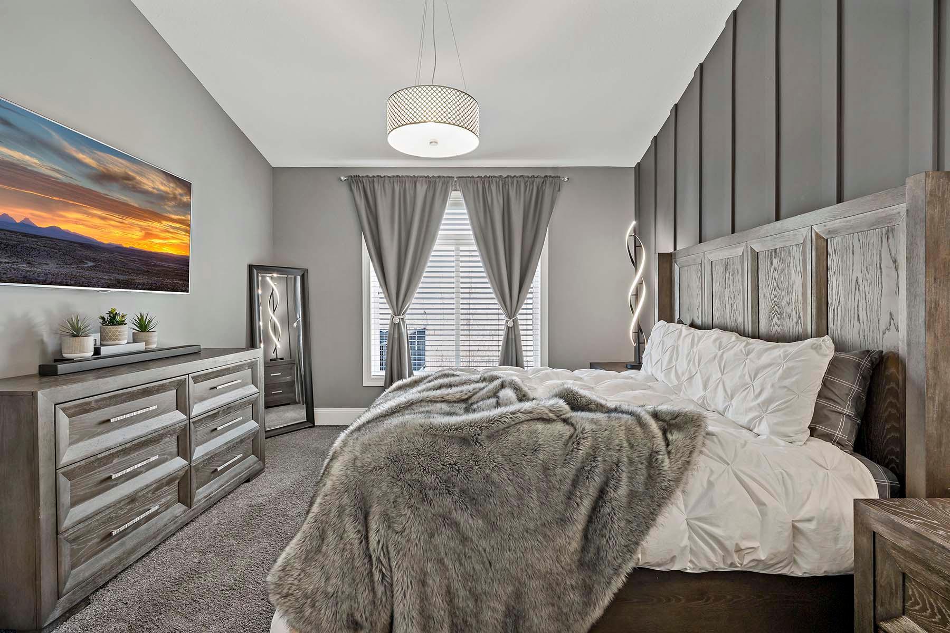
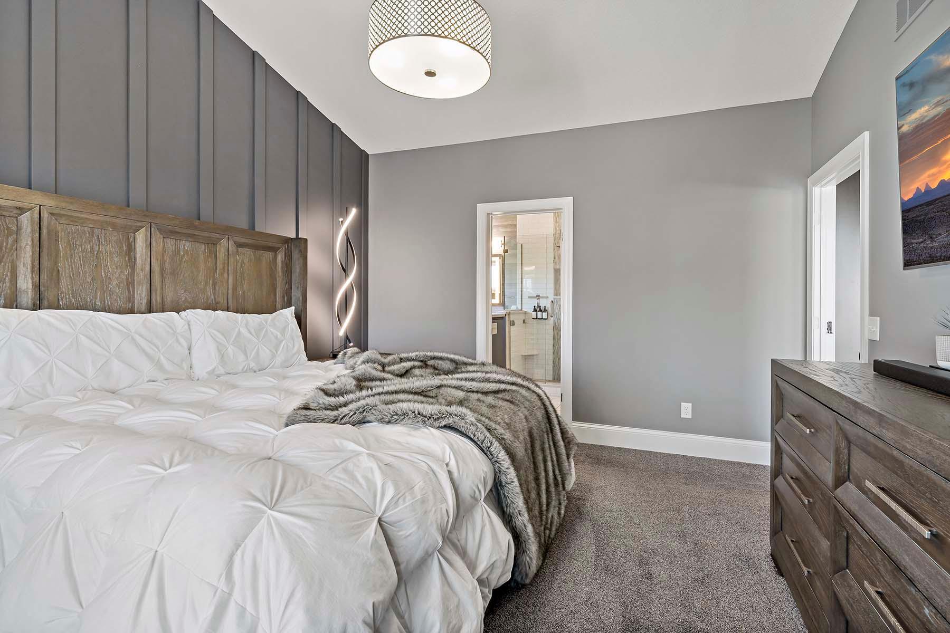
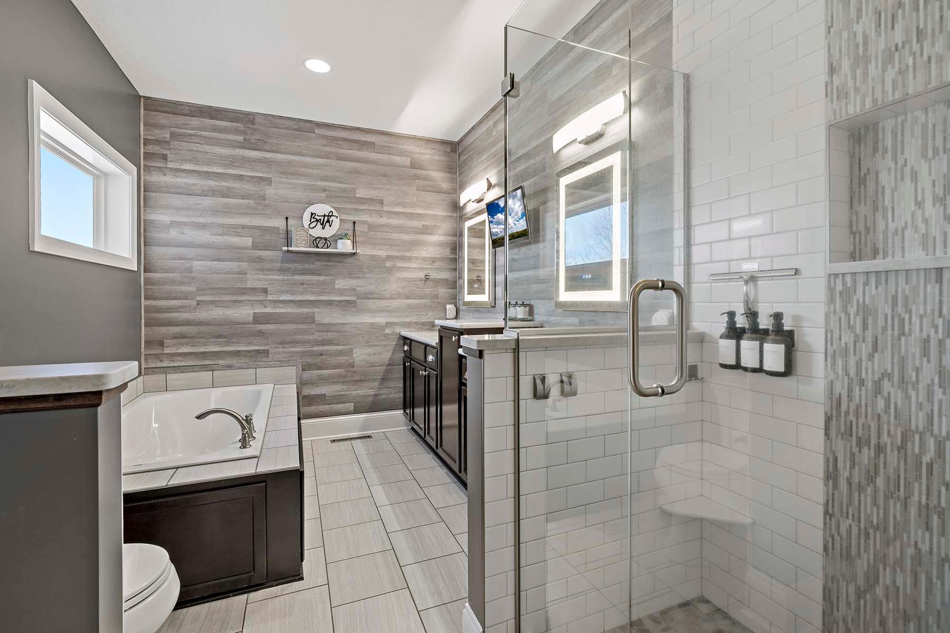
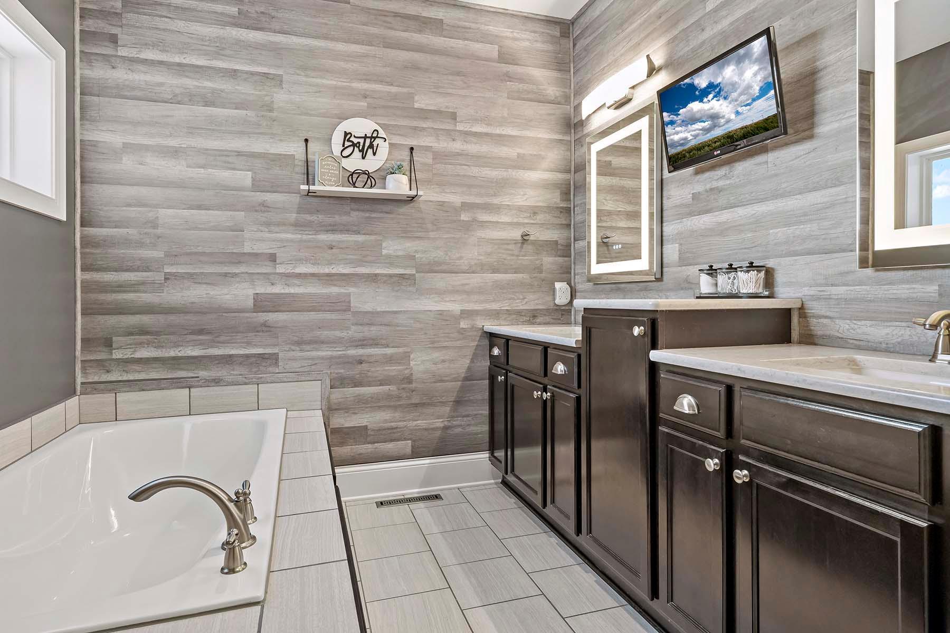
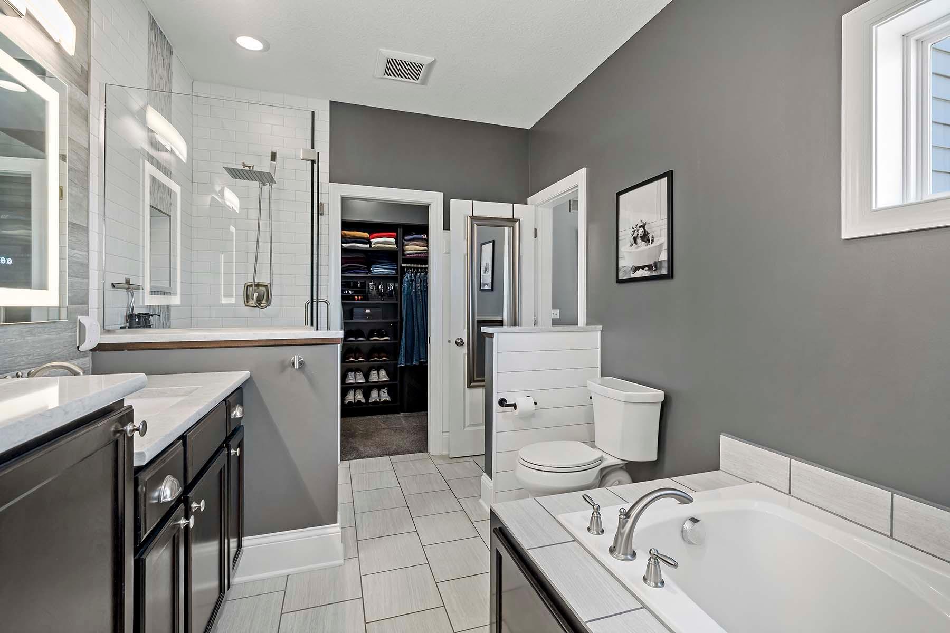

The primary suite offers a peaceful escape with a soaking tub, tile shower, double vanity, and custom walk-in closet.
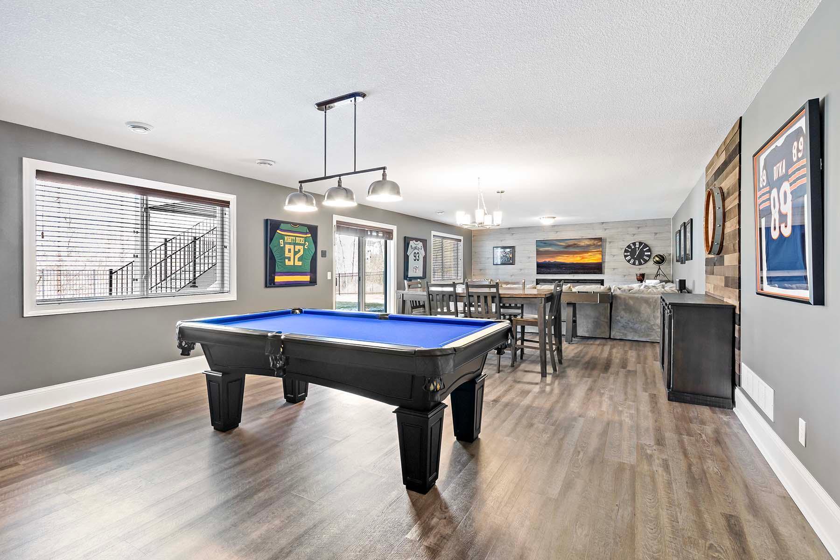
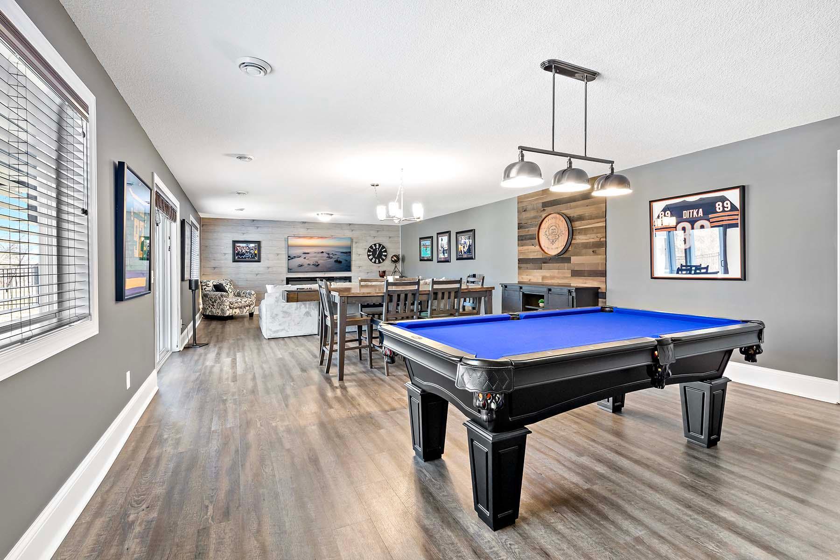
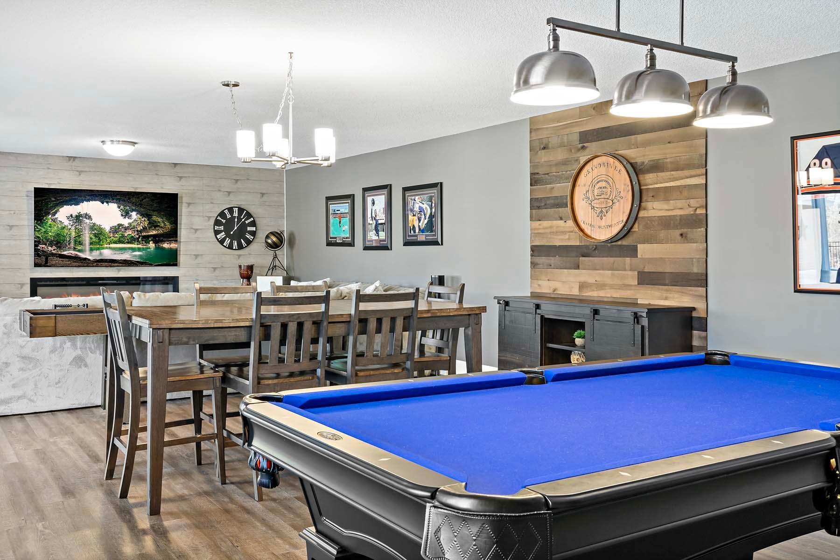
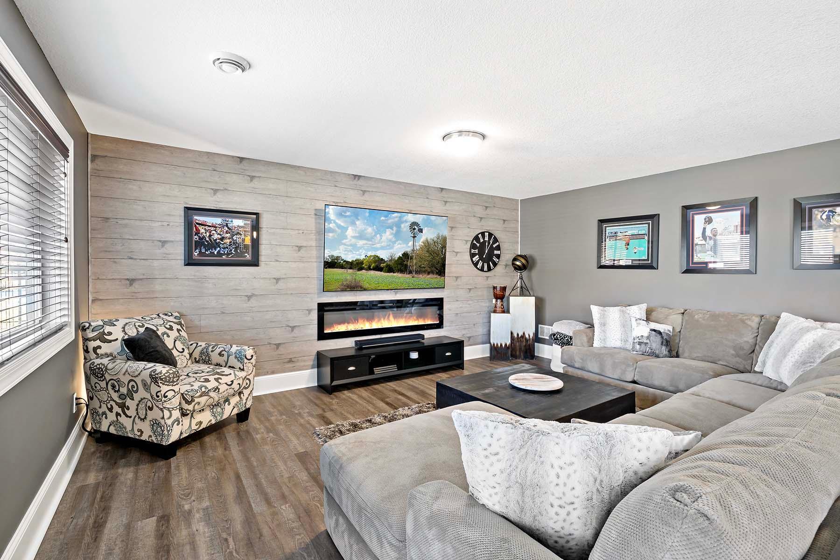
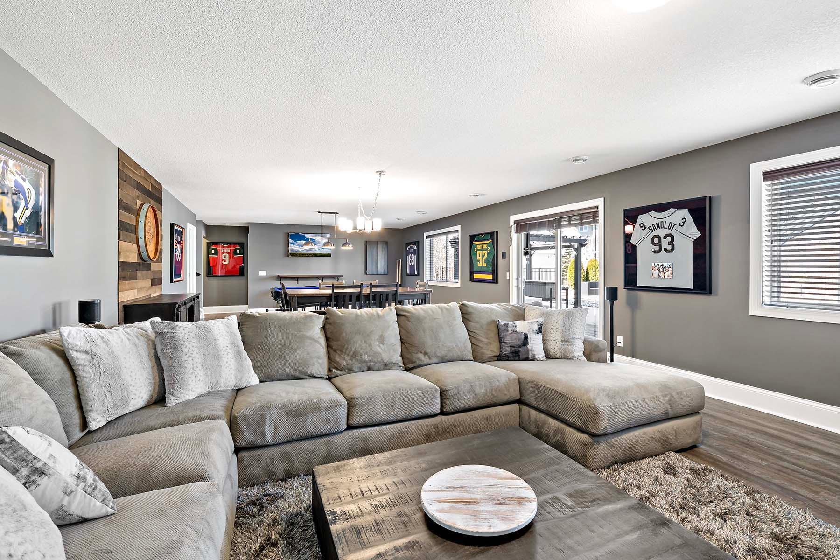
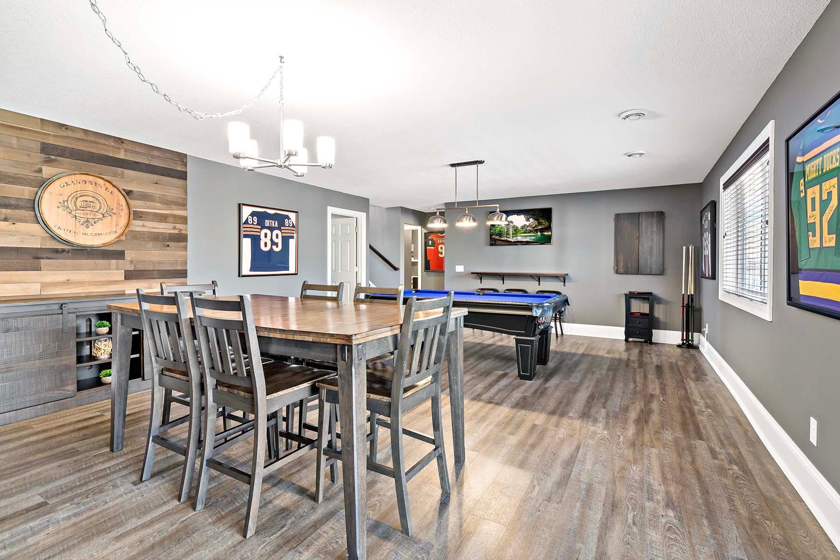
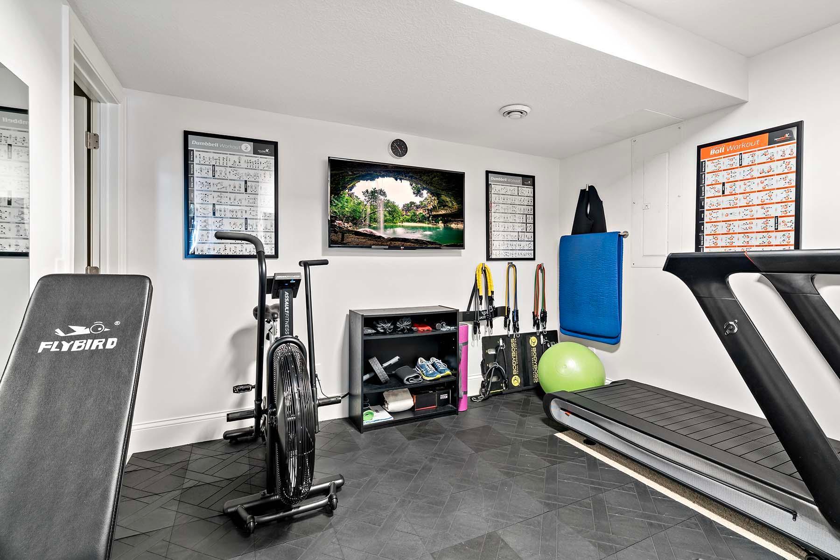
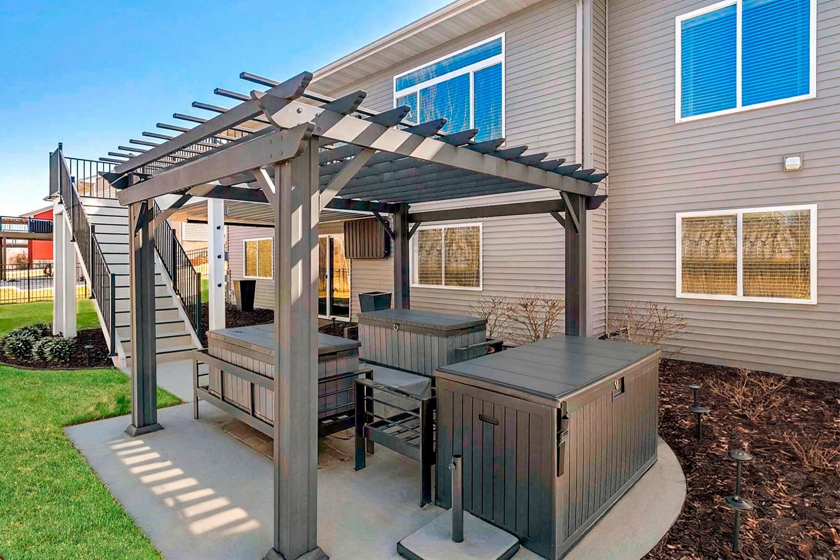
The walkout lower level adds even more space to live, gather, and unwind.
With major updates already completed, this home is move-in ready and easy to love!

Share Property

Location

19224 Cattail Lane, Farmington, MN 55024

Status

Sold
Shannon Nielsen

Shannon Nielsen

Features & Amenities

Interior

  • total bedrooms4
  • Total bathrooms3
  • full bathrooms2
  • three quarter bathroom1
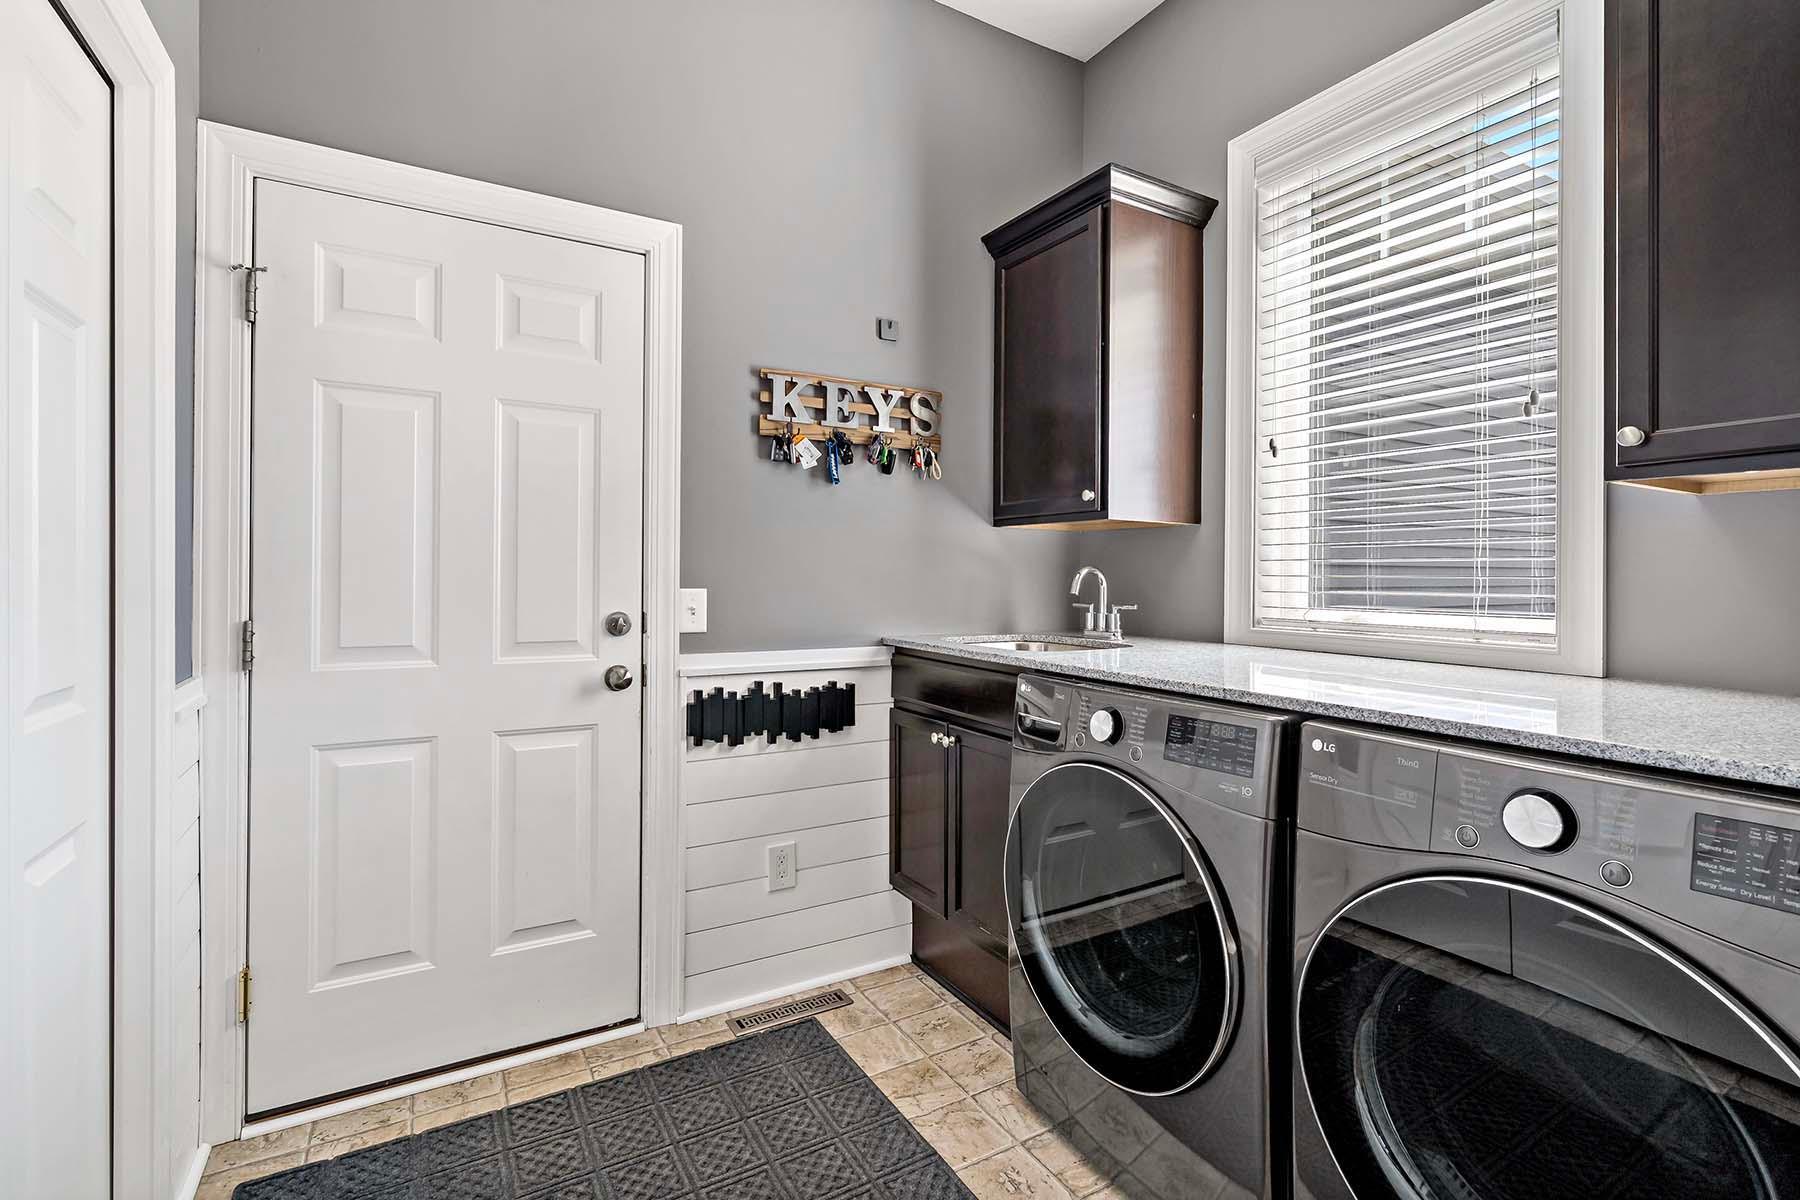
  • Laundry room Gas Dryer Hookup, Laundry Room, Main Level
  • Fireplace Electric, Family Room, Gas, Living Room
  • APPLIANCES Dishwasher, Disposal, Dryer, Electric Water Heater, Exhaust Fan, Humidifier, Water Filtration System, Water Osmosis System, Microwave, Range, Refrigerator, Stainless Steel Appliances, Washer, Water Softener Owned

Area & Lot

  • Status Sold
  • Living Area2,842 Sq.Ft.
  • Total Area3,240 Sq.Ft.
  • Lot Area0.34 Acres
  • MLS® ID7051137
  • TypeResidential
  • YEAR BUILT2012
  • NeighborhoodFarmington
  • School DistrictFarmington

Exterior

  • STORIES1
  • Garage Space3.0
  • water SourceCity Water/Connected
  • PoolBelow Ground, Heated, Outdoor
  • roofAge Over 8 Years, Asphalt
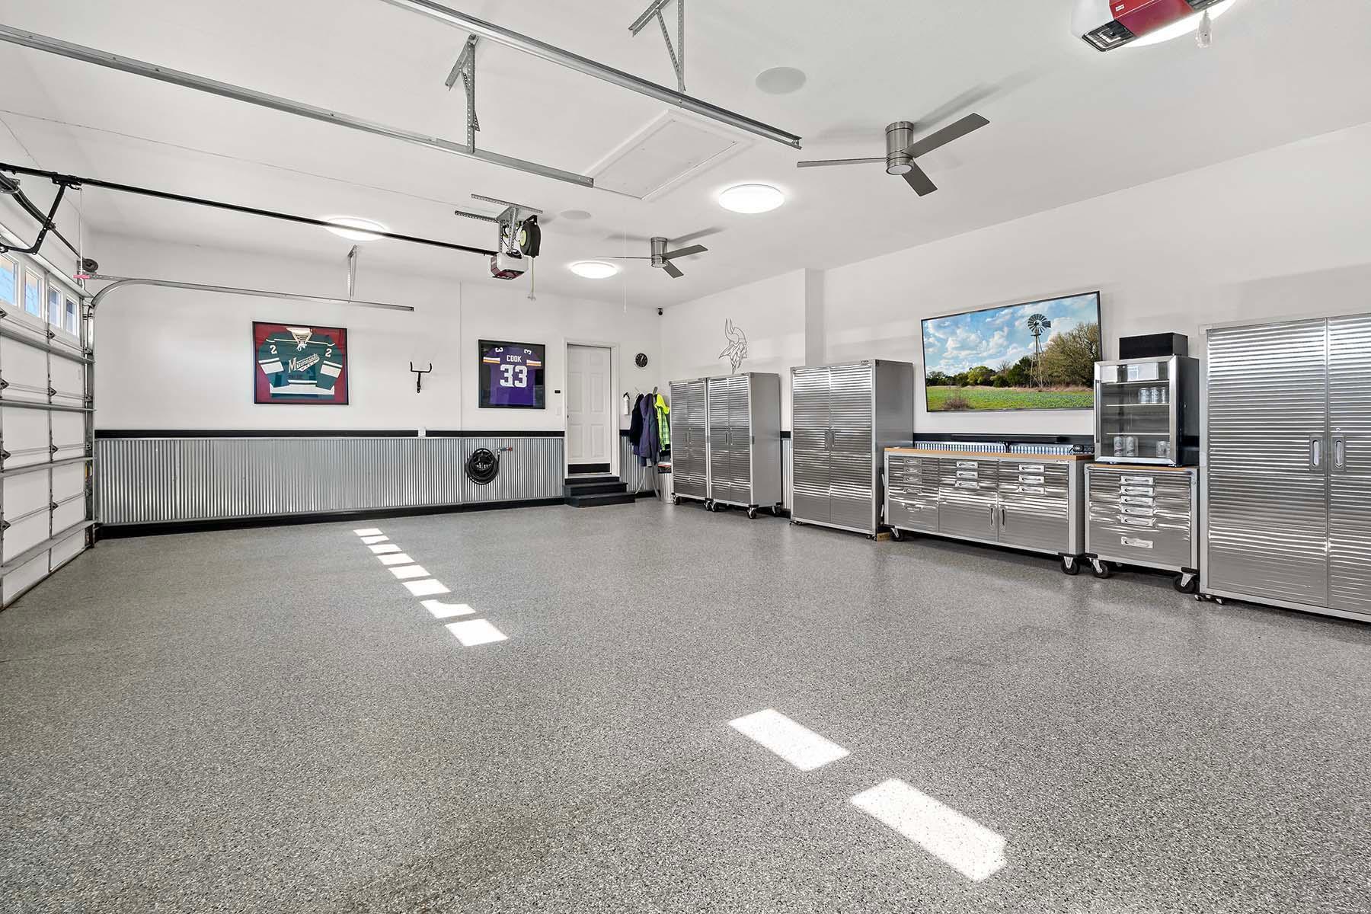
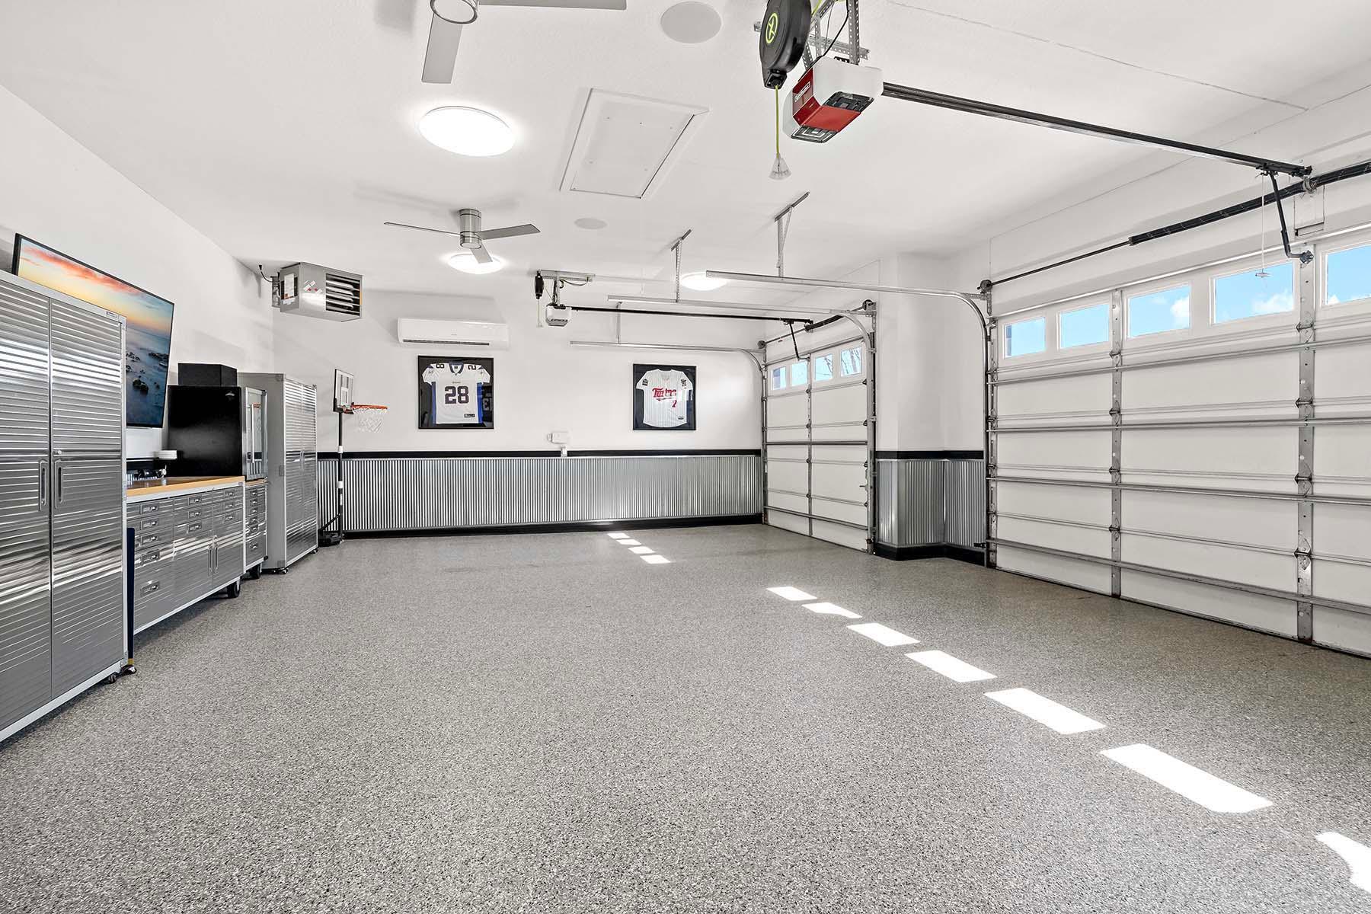
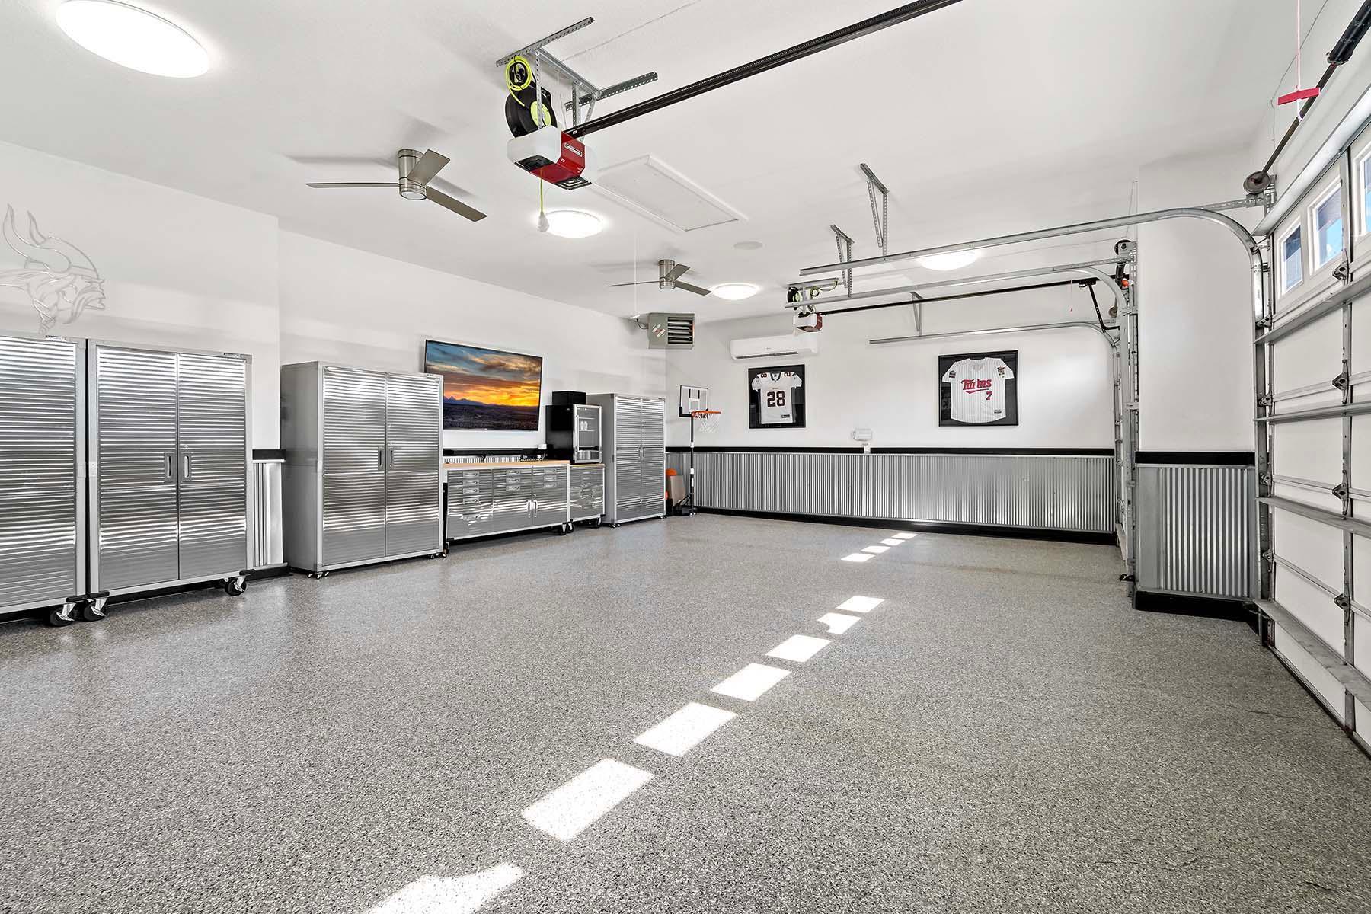
  • parkingAttached Garage, Asphalt, Electric, Finished Garage, Garage Door Opener, Heated Garage, Insulated Garage
  • HEAT TYPEForced Air, Heat Pump
  • AIR CONDITIONINGCentral Air
  • sewerCity Sewer/Connected
  • Disability FeaturesNone

Financial

  • Sales Price$650,000
  • Real Estate Tax $6,198/yr
View Virtual Tour

Work with Moriah

Bringing together a team with the passion, dedication, and resources to help our clients reach their buying and selling goals. With you every step of the way. Our team offer exclusive access to the world's most sought-after properties. With a commitment to exceptional service and unmatched industry knowledge, we're your trusted partner in real estate.

Follow Me on Instagram